Project Case Study
Glass Pergola Enclosure — Before & After
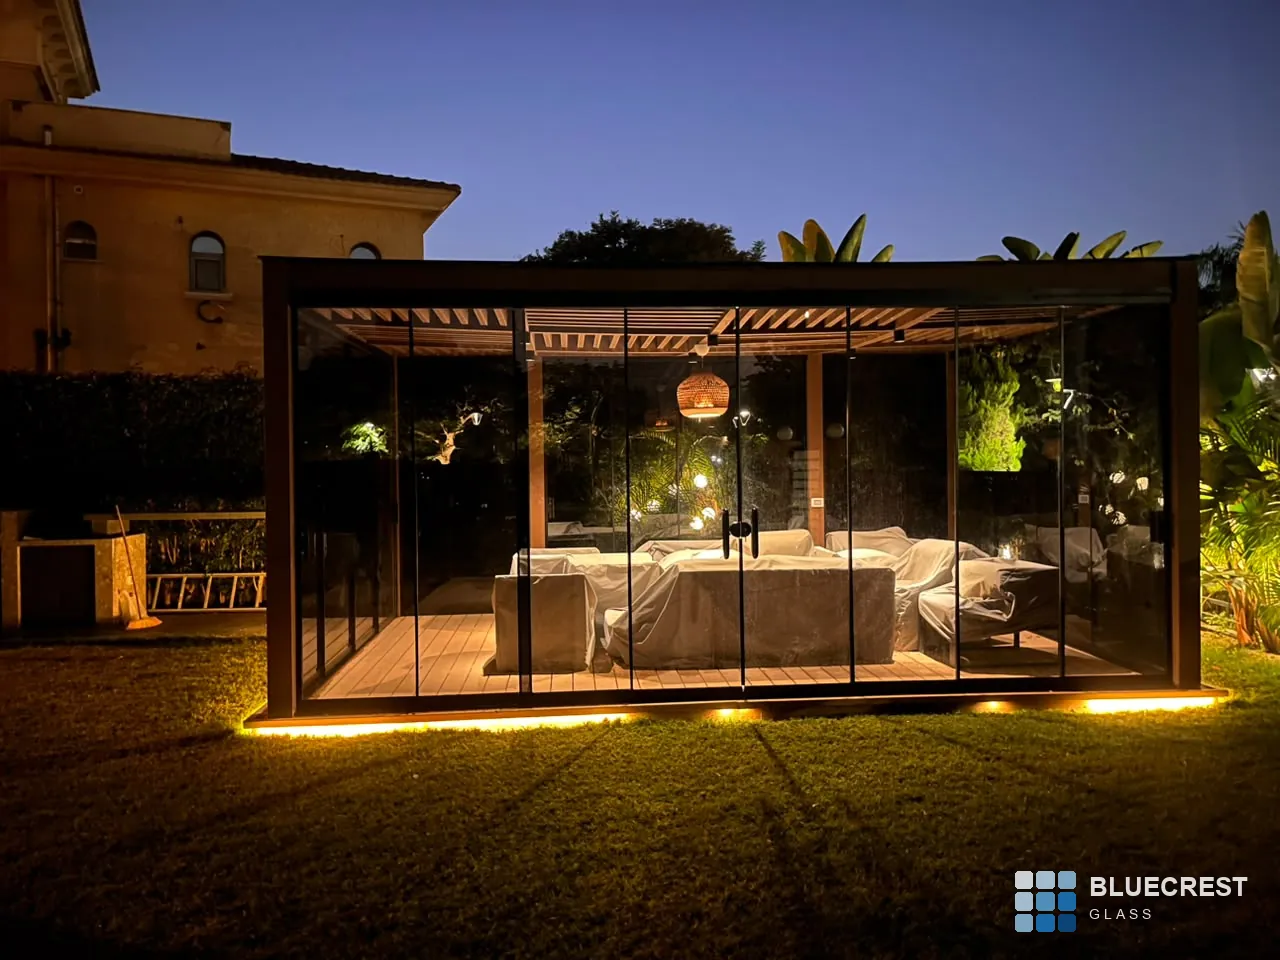
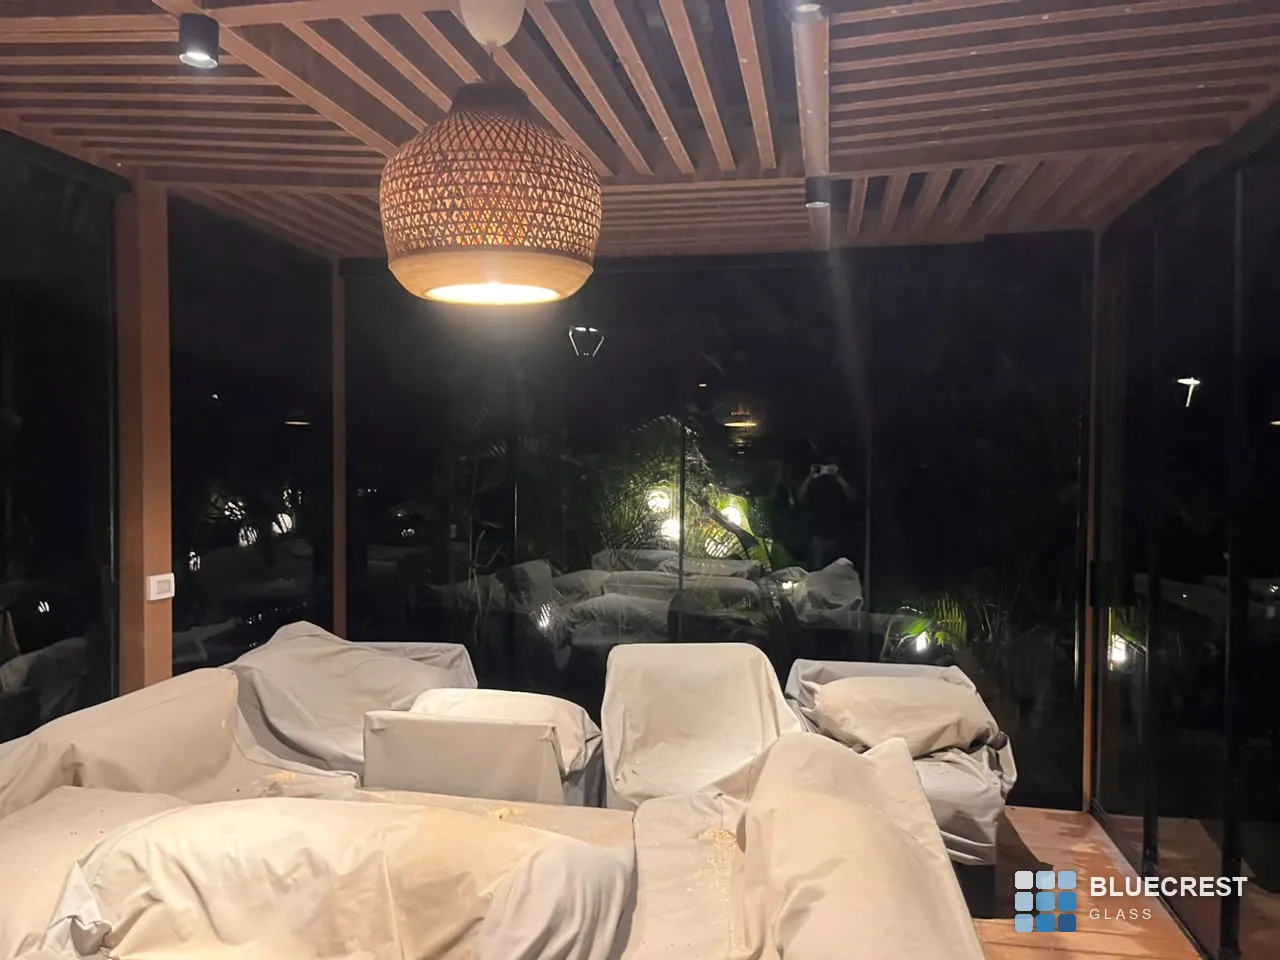
An open wooden garden pergola turned into a bright, all-season glass room: sliding solar-control glass on three sides, a fixed glazed skylight and fixed rear screens.
An open wooden garden pergola turned into a bright, all-season glass room: sliding solar-control glass on three sides, a fixed glazed skylight and fixed rear screens.
BlueCrest Glass enclosed an existing open garden pergola at a private villa in Egypt with about 73 m² of sliding 4/4 mm laminated Guardian SunGuard HD Plus Grey solar-control glass on three sides, fixed rear screens and a fixed glazed skylight. The client approved an interactive 3D shop drawing before fabrication.
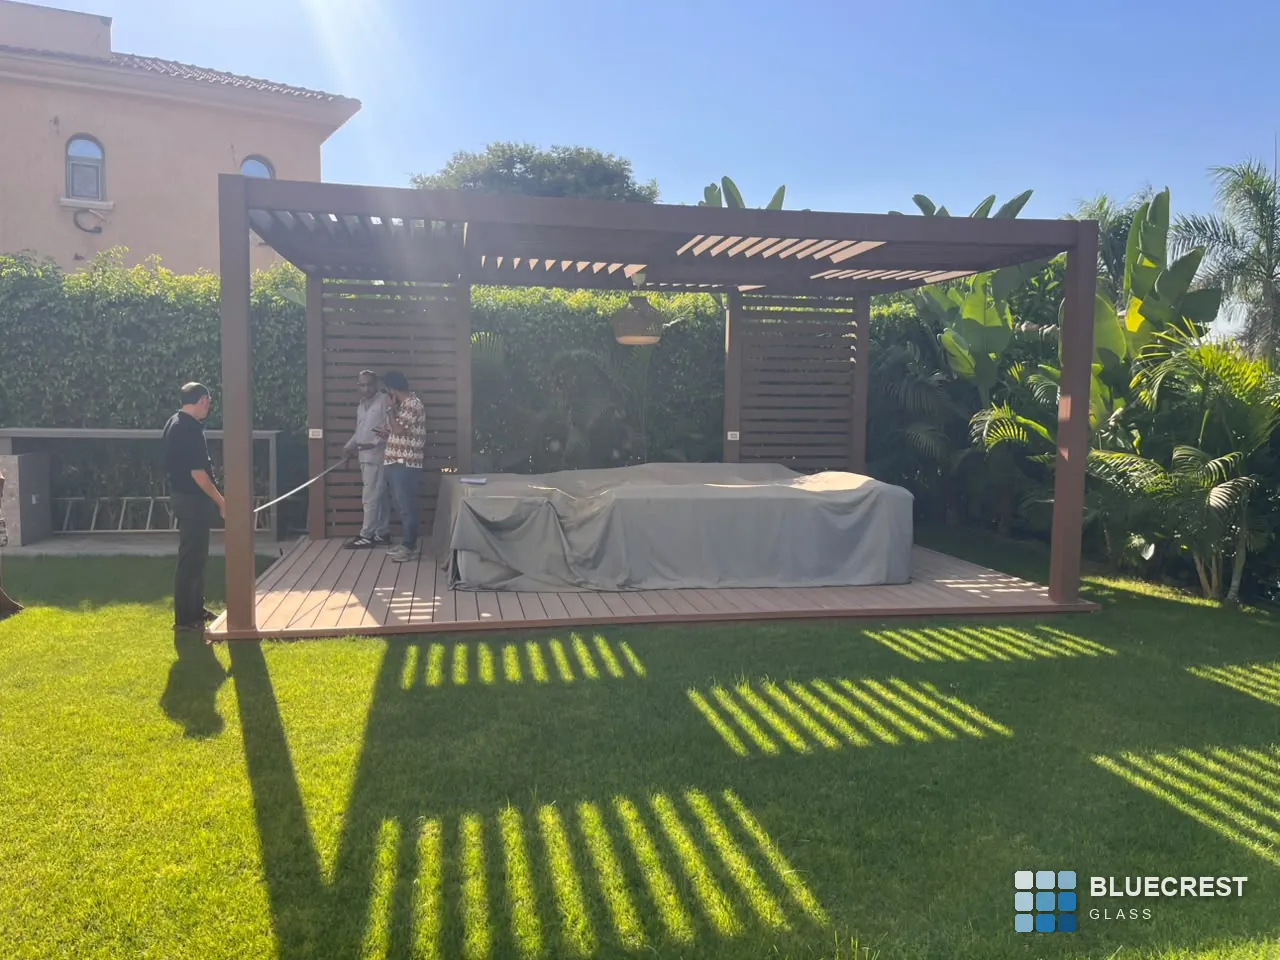
The client had an open wooden-look pergola in the villa garden — beautiful, but unusable on hot afternoons, windy days and cooler evenings. BlueCrest designed a glass enclosure around the existing structure so it could be used all year without losing the garden view.
Before cutting any glass we shared an interactive 3D shop drawing with the client, showing every sliding wall, fixed panel and the skylight exactly as it would be delivered. After approval we fabricated to the approved cutting list and installed on site.
This is the same 3D shop drawing the client approved before fabrication — rotate it, open the sliding walls and check every panel and dimension.
Site survey of the existing pergola, then an interactive 3D shop drawing for the client to approve.
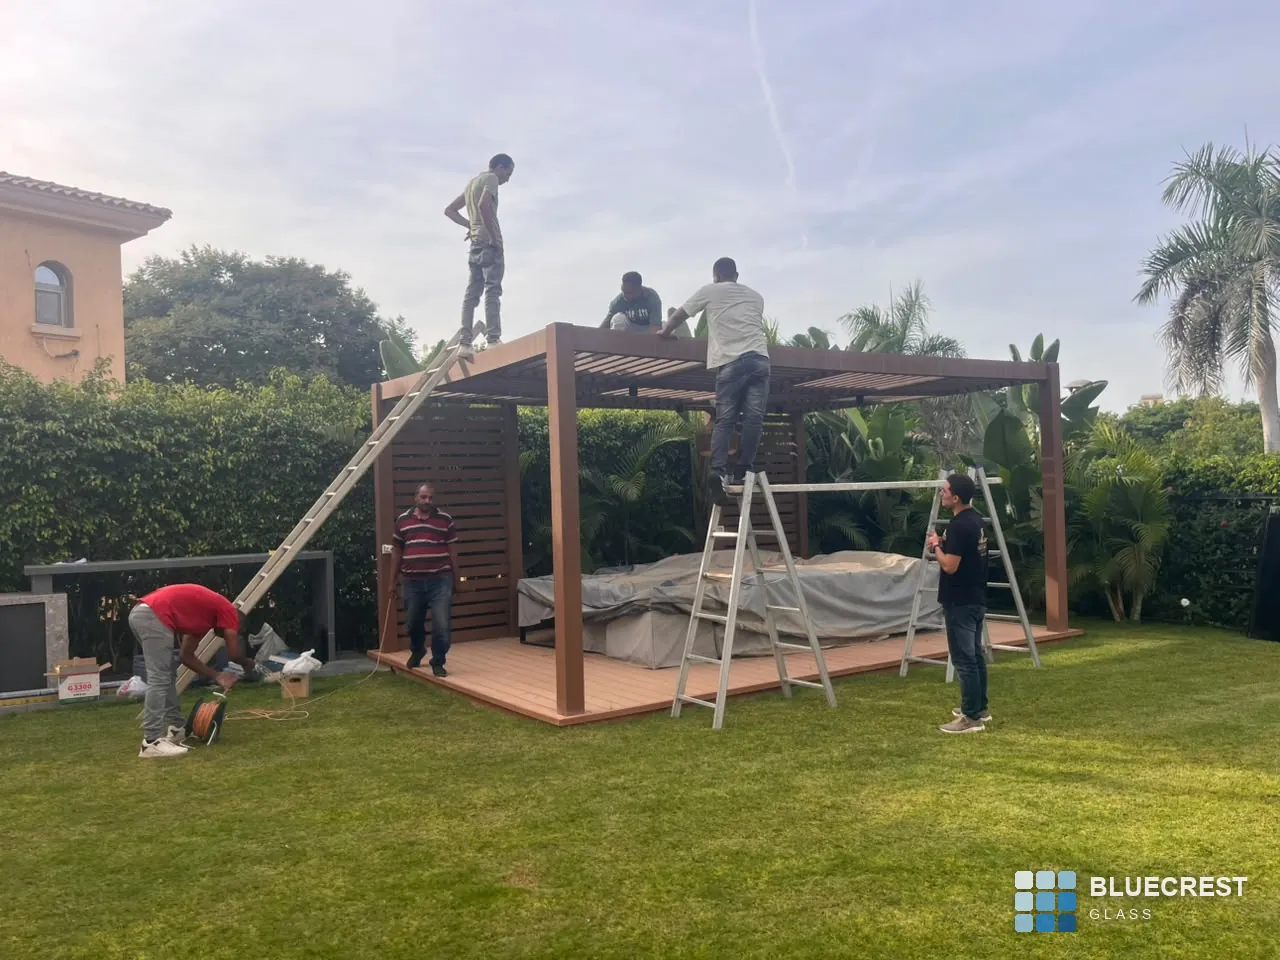
The pergola frame is checked and prepared for the glass tracks and skylight.
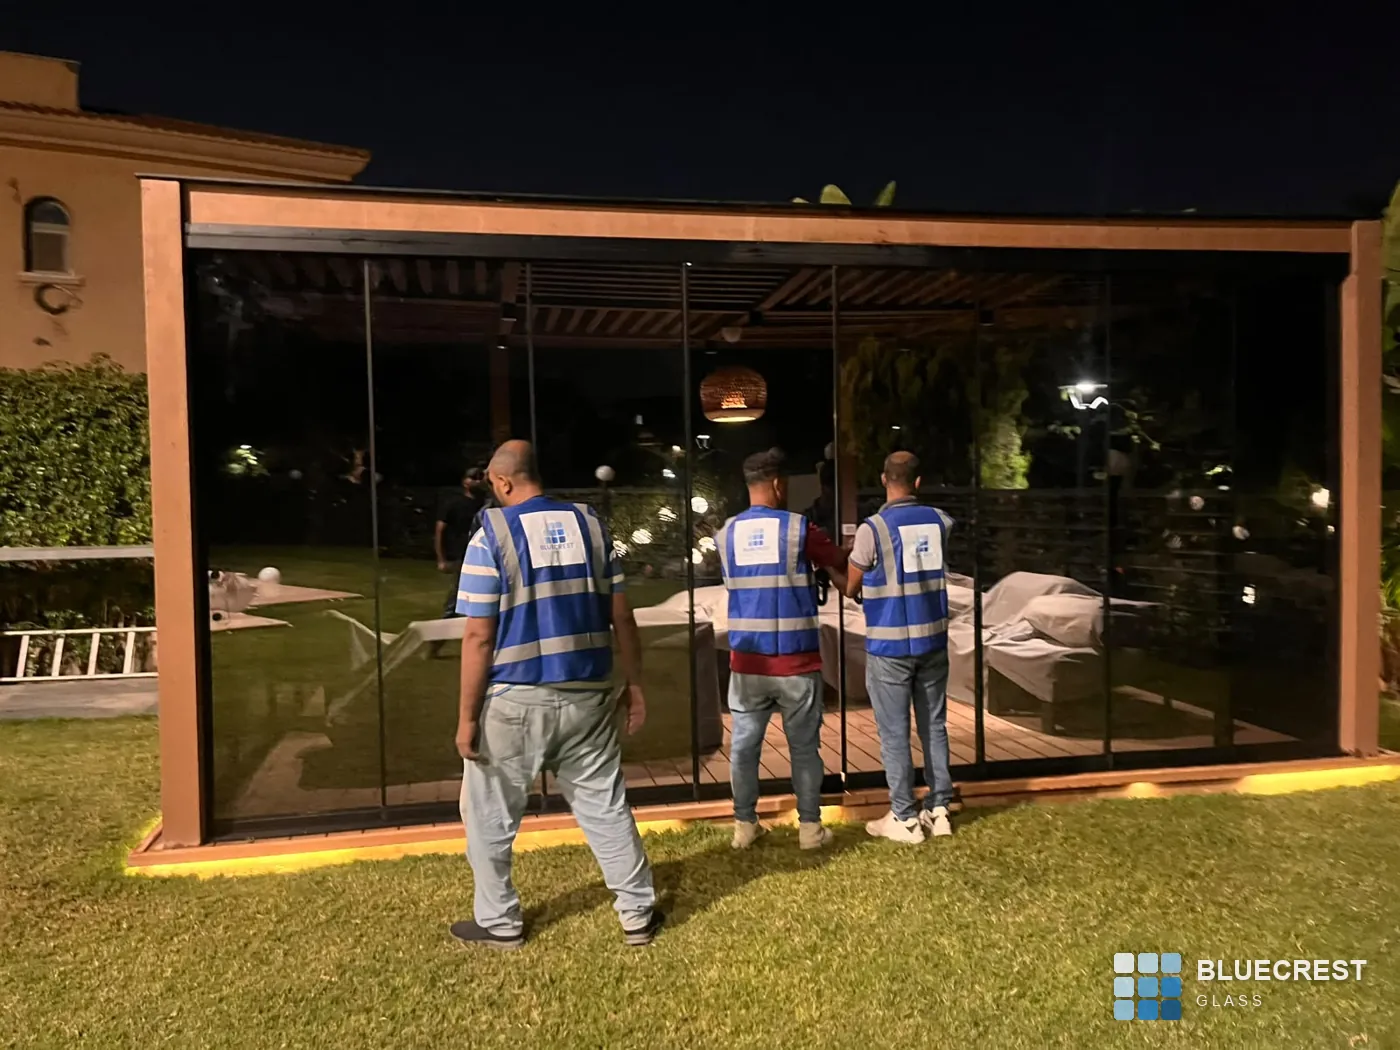
Sliding leaves, fixed panels and the skylight are installed, aligned and tested.
Every slider is run with the client before handover.
Why this glass and layout were chosen for a garden room.
Guardian SunGuard HD Plus Grey on clear float, 4/4 mm laminated — safety glass that cuts heat and glare.
Front, left and right walls slide and stack to one corner, opening the room to the garden.
A fixed glass roof keeps out rain and dust while letting daylight in.
Two fixed WPC screens at the back give privacy from the boundary wall.
Black aluminium frames, tracks and handles matched to the wood-look pergola.
The client approved the full 3D design before any glass was cut.
Send us photos and rough sizes — BlueCrest will prepare a 3D design and a supply-and-install proposal.
Request a Proposal